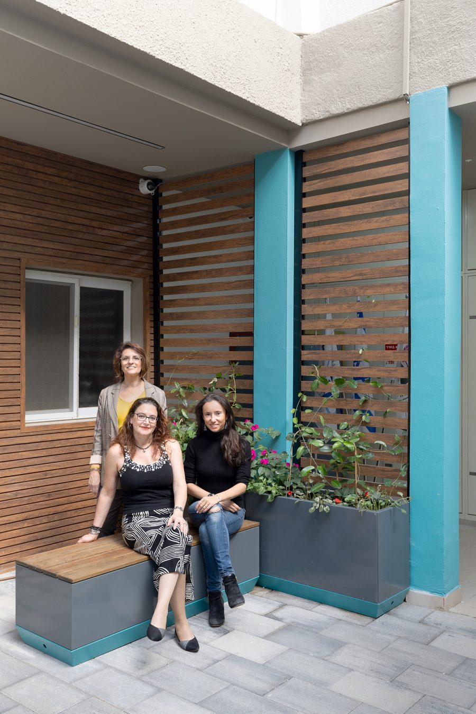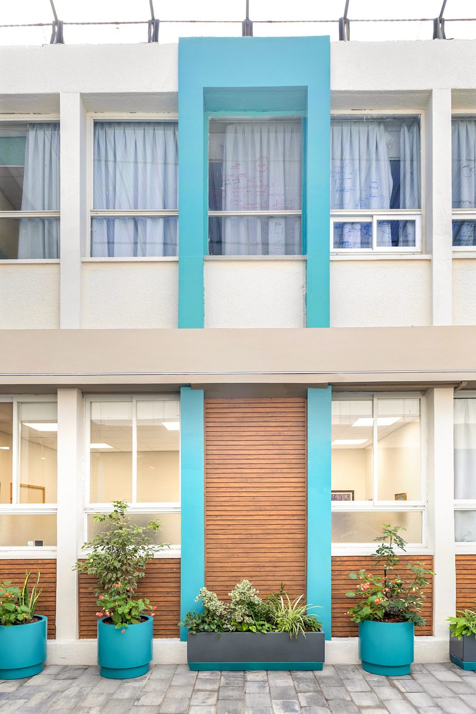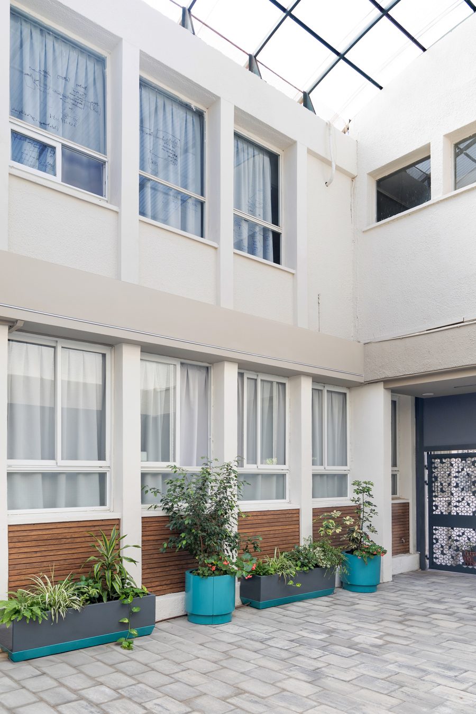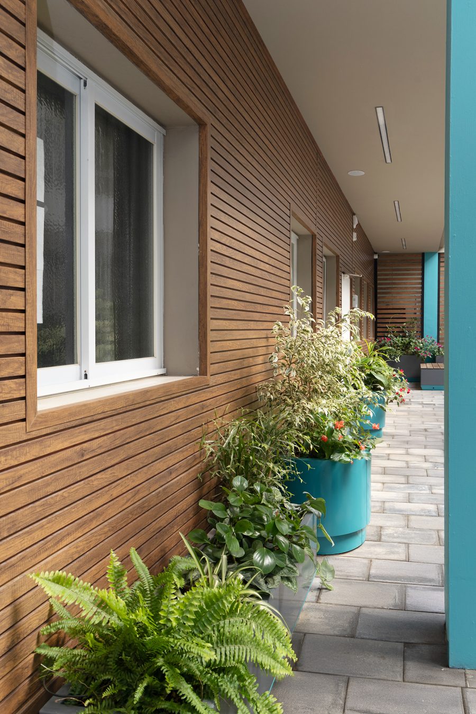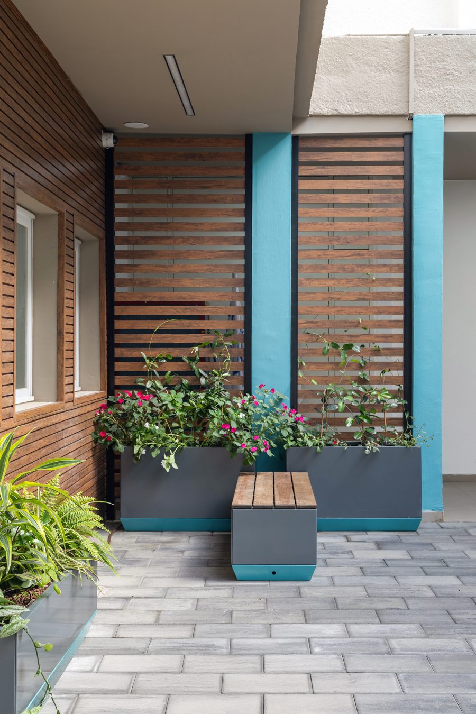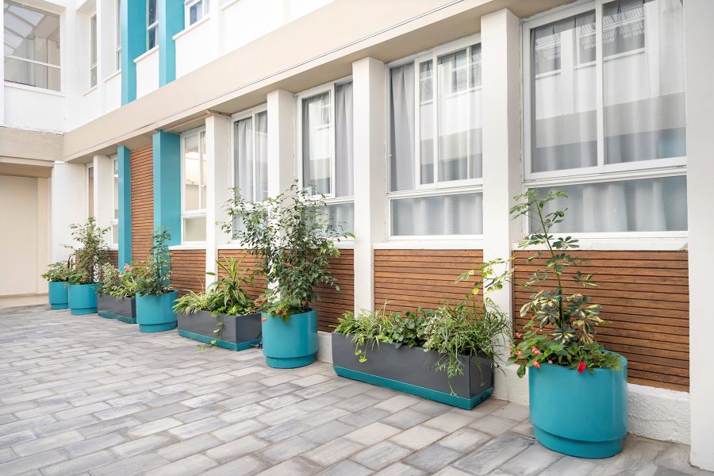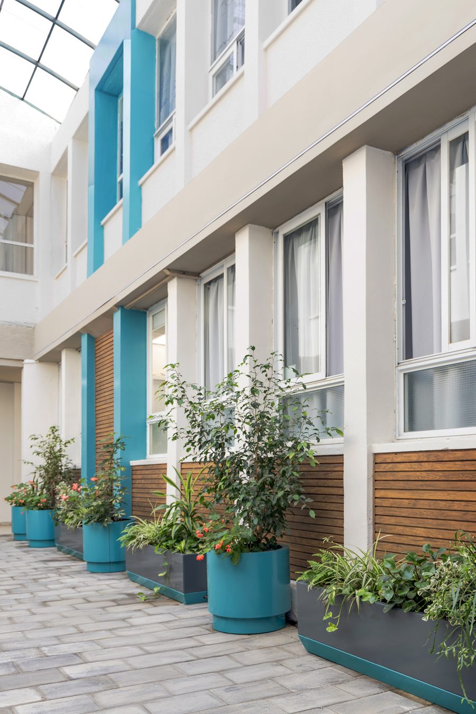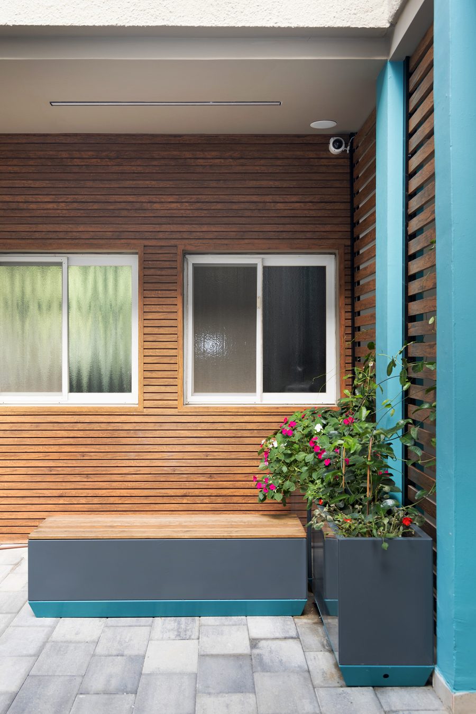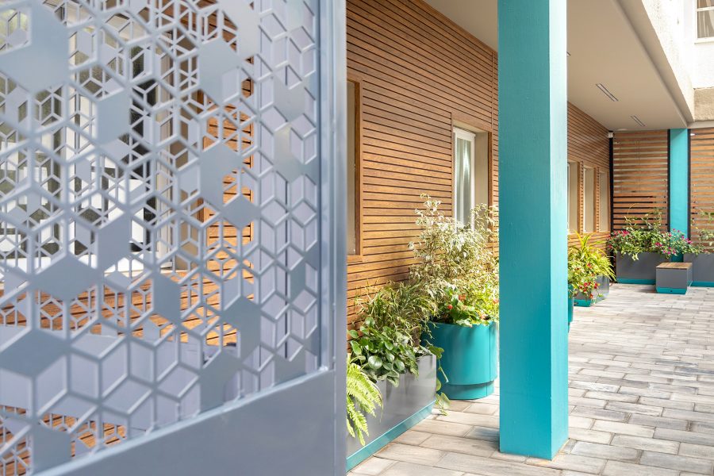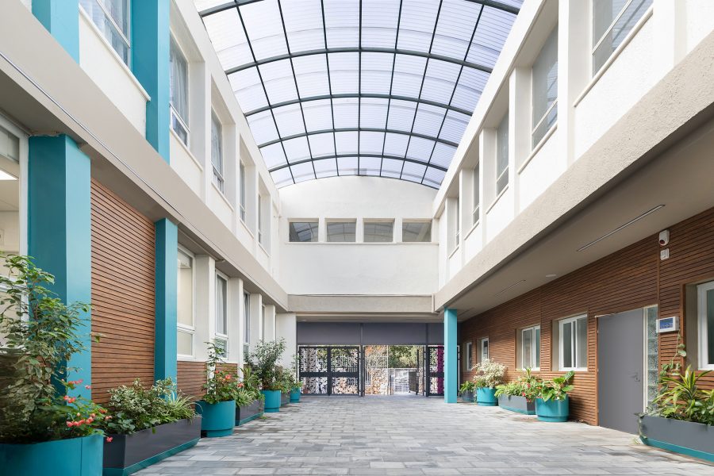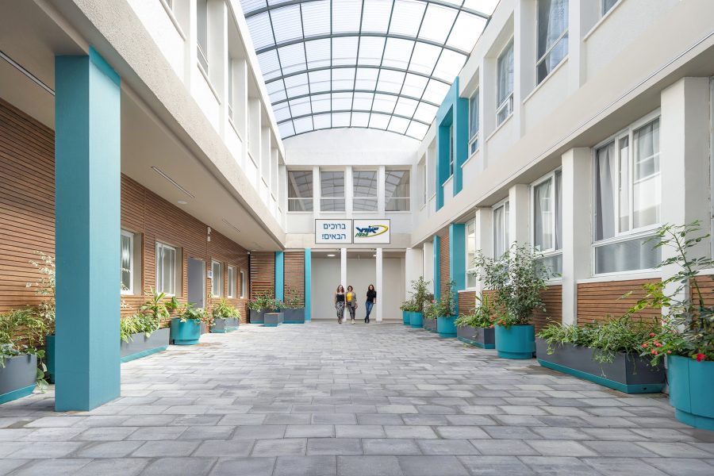


The school is located in the heart of a green and pastoral landscape, surrounded by thick vegetation and green paths.
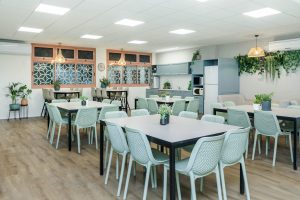
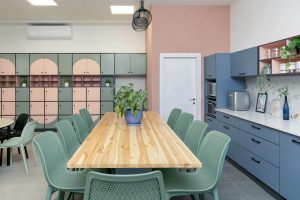
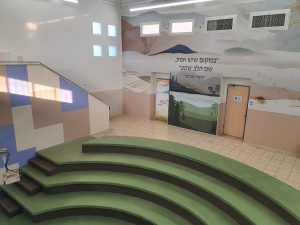
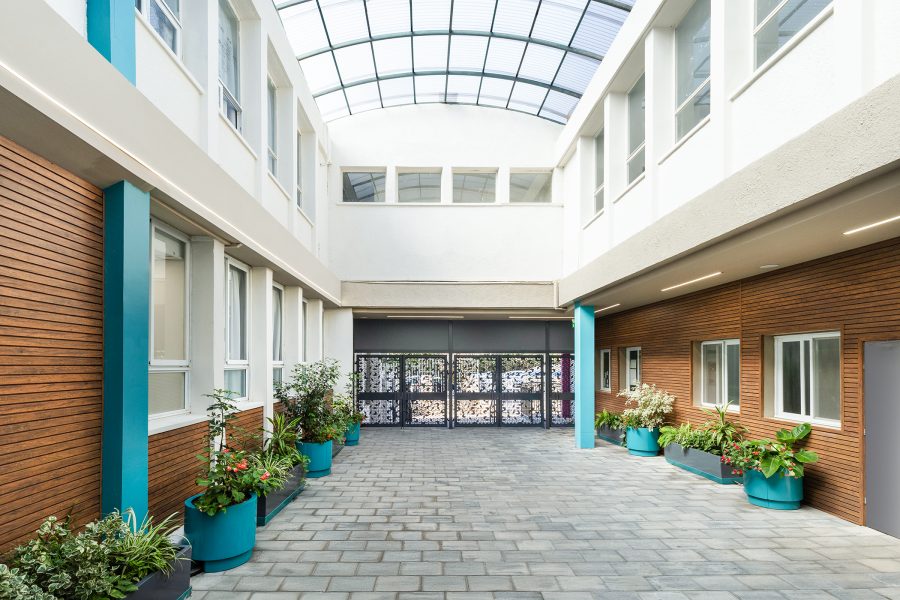
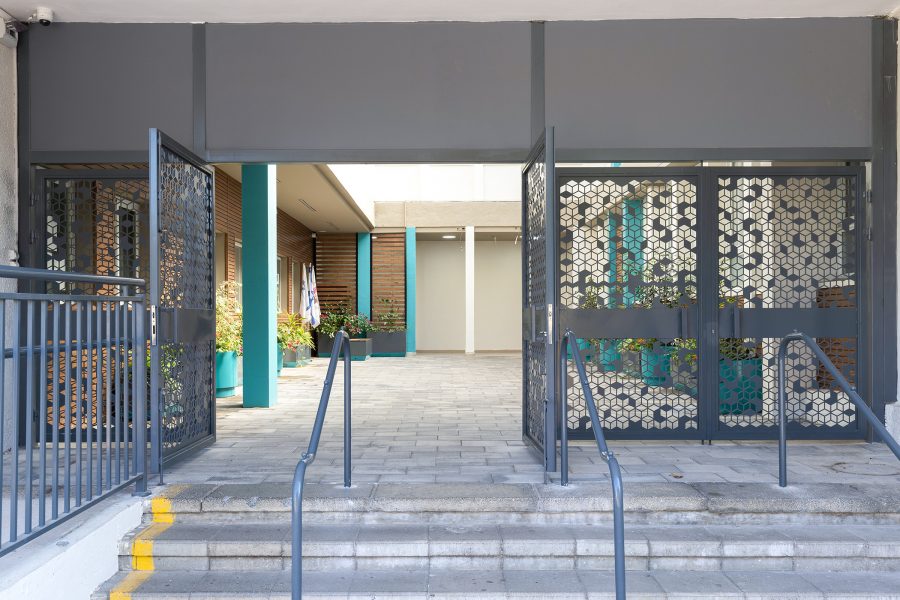
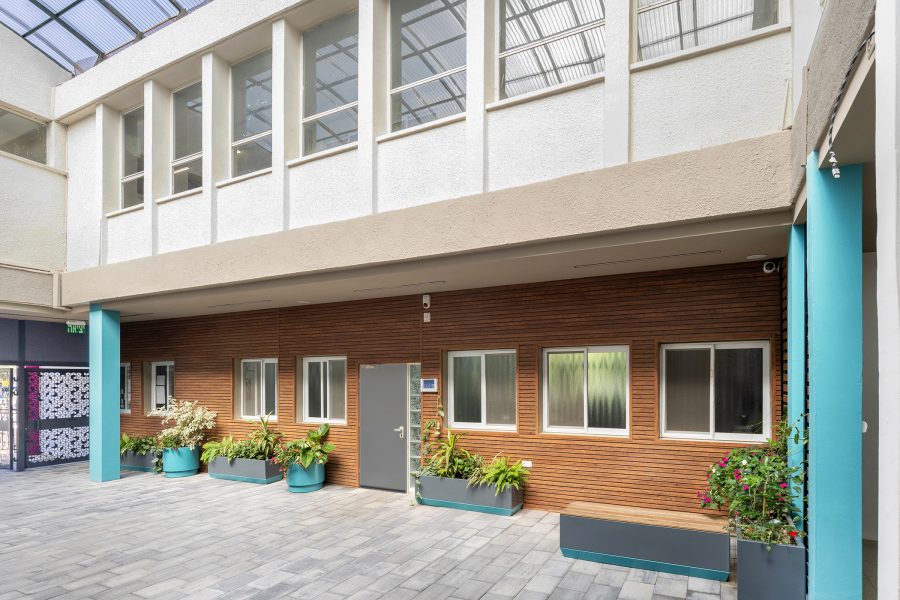
The school principal and staff have sought to design a foyer who in harmony of nature and modernity, with a simple, innovative and pleasant look.
Work included:
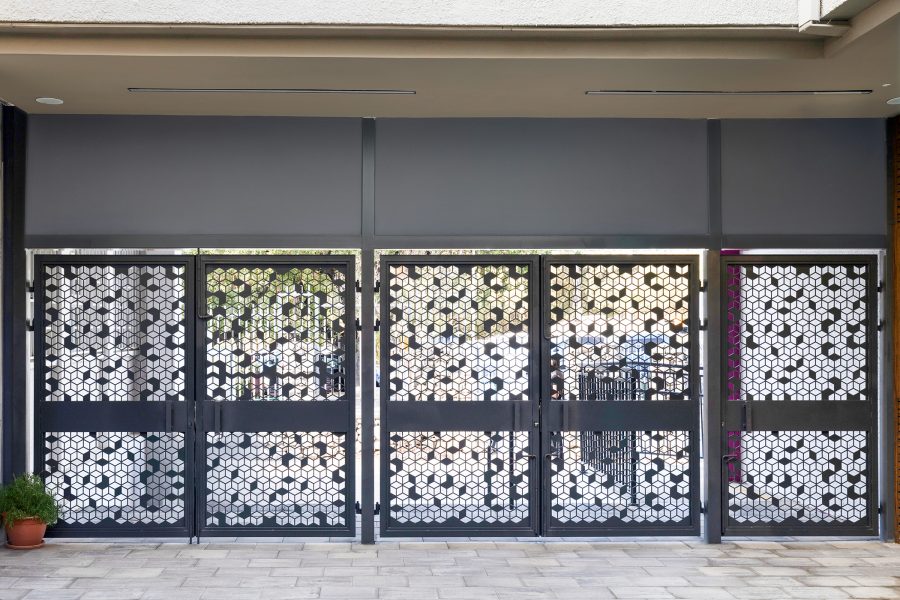
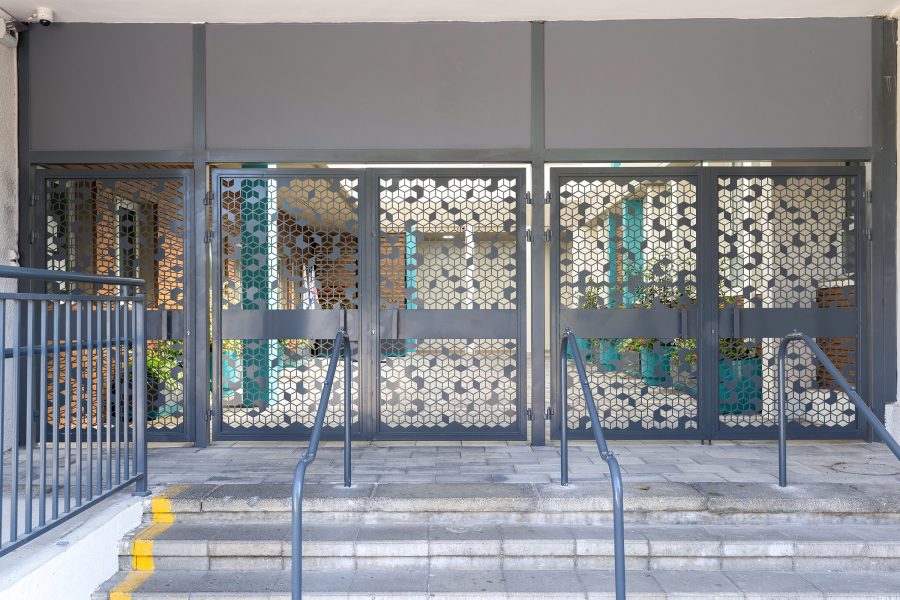
- Replacing gates and handrails for special with CNC cutting
- Aluminum wall cladding with complex finish details
- Completions for beams and pages are very complex to hide pipes, electricity, communication and what is not, which have accumulated there for decades
- Ceiling loads with different types of lighting fixtures are immersed to illuminate the space that has never been properly illuminated
- Two huge TVs instead of boards alone in the walls on the walls
- ריצוף חדש שאפשר לכתוב ספר על איך וכמה זמן לקח לנו להשיגו -)
- המון צמחיה שדורשת מערכת השקיה מורכבת וניקוזים חדשים בכל השטח
In short, this is how we - like to "complicate" the project and make it the most special possible, the most precise to the values and agenda of the school and close every smallest corner.