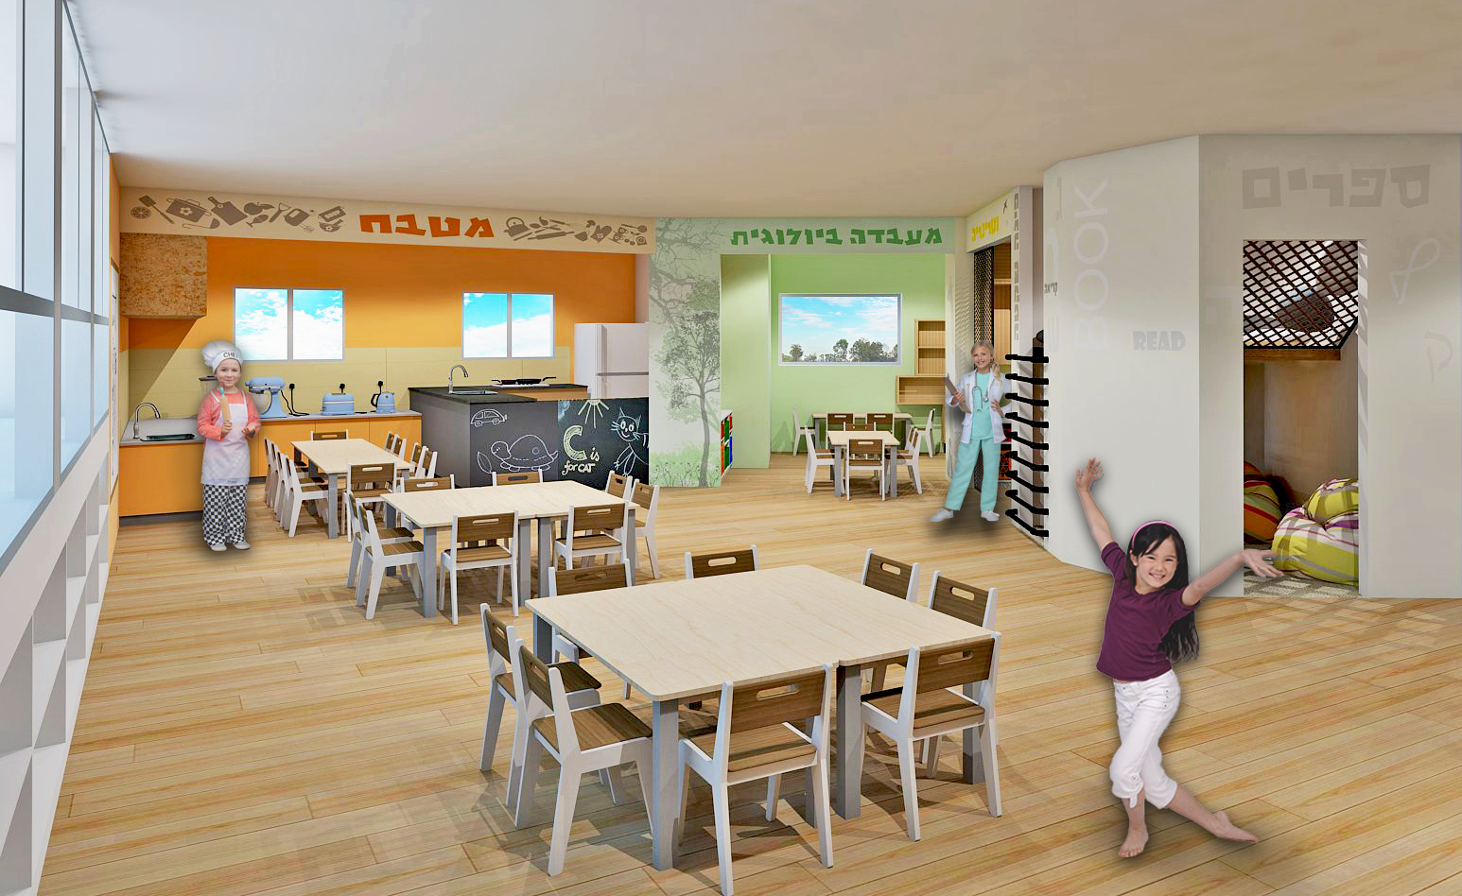
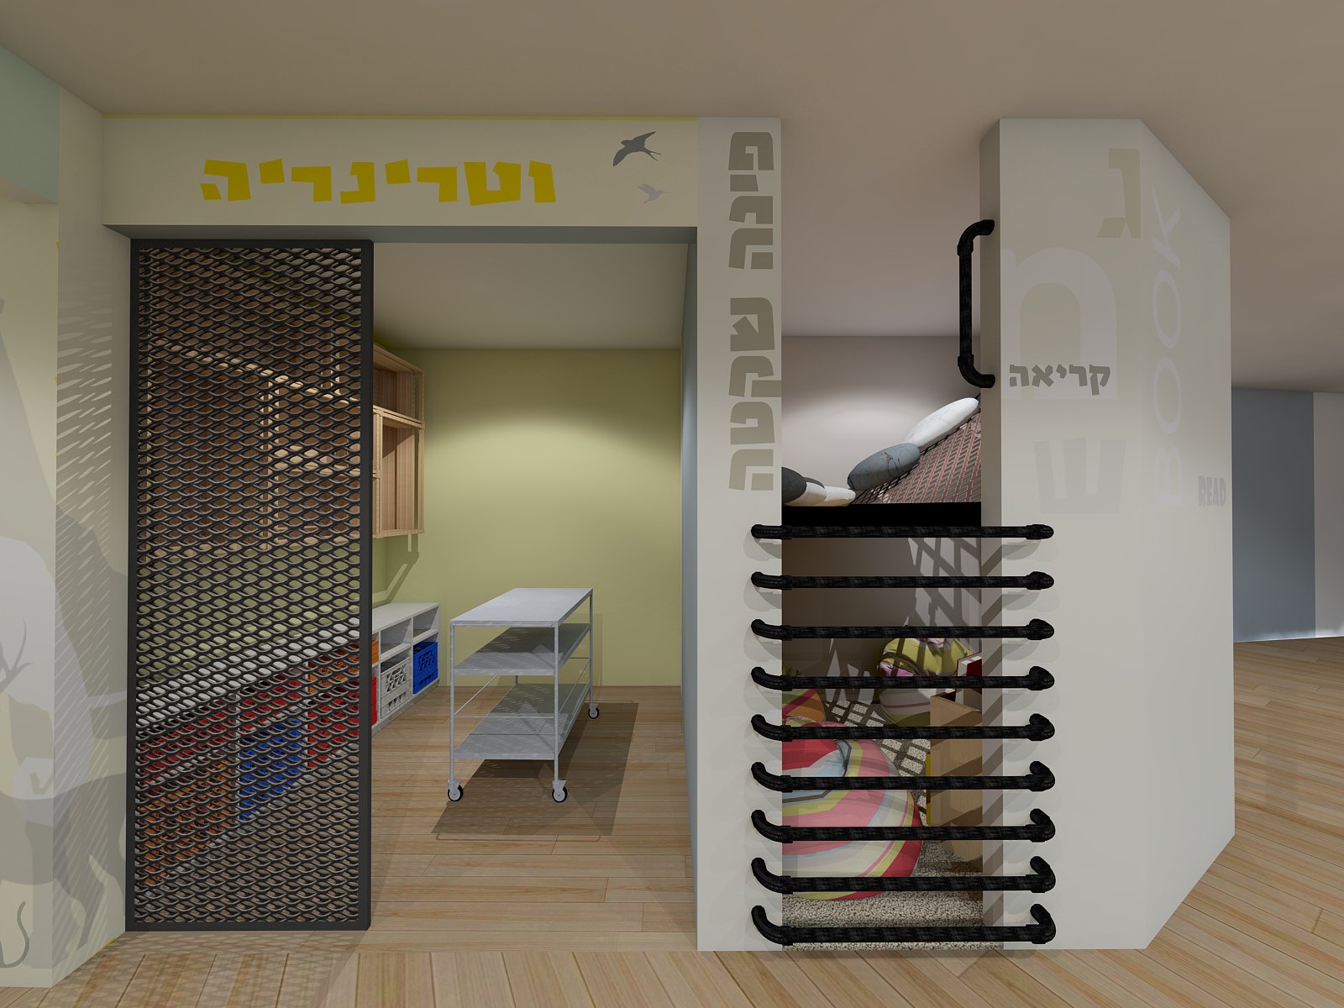
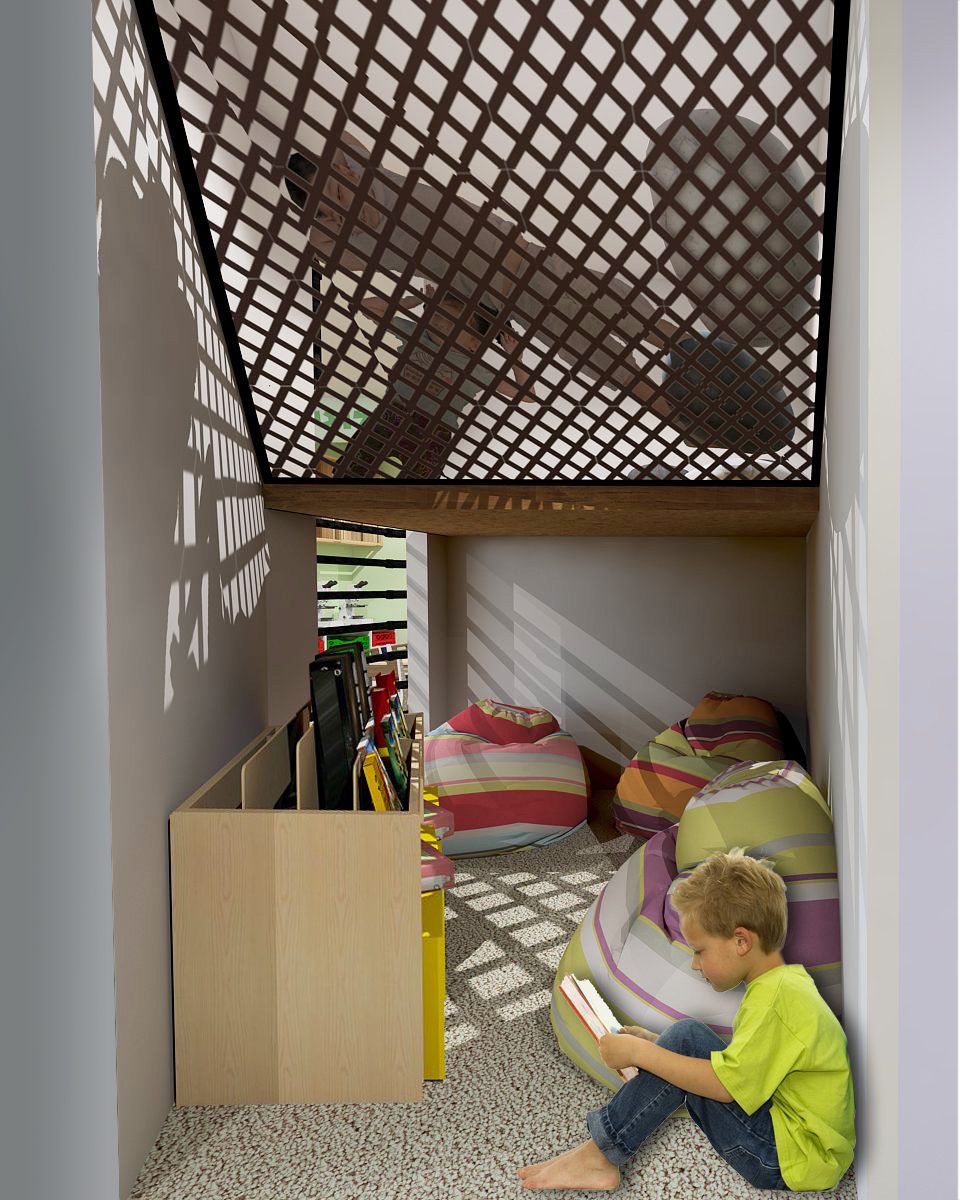
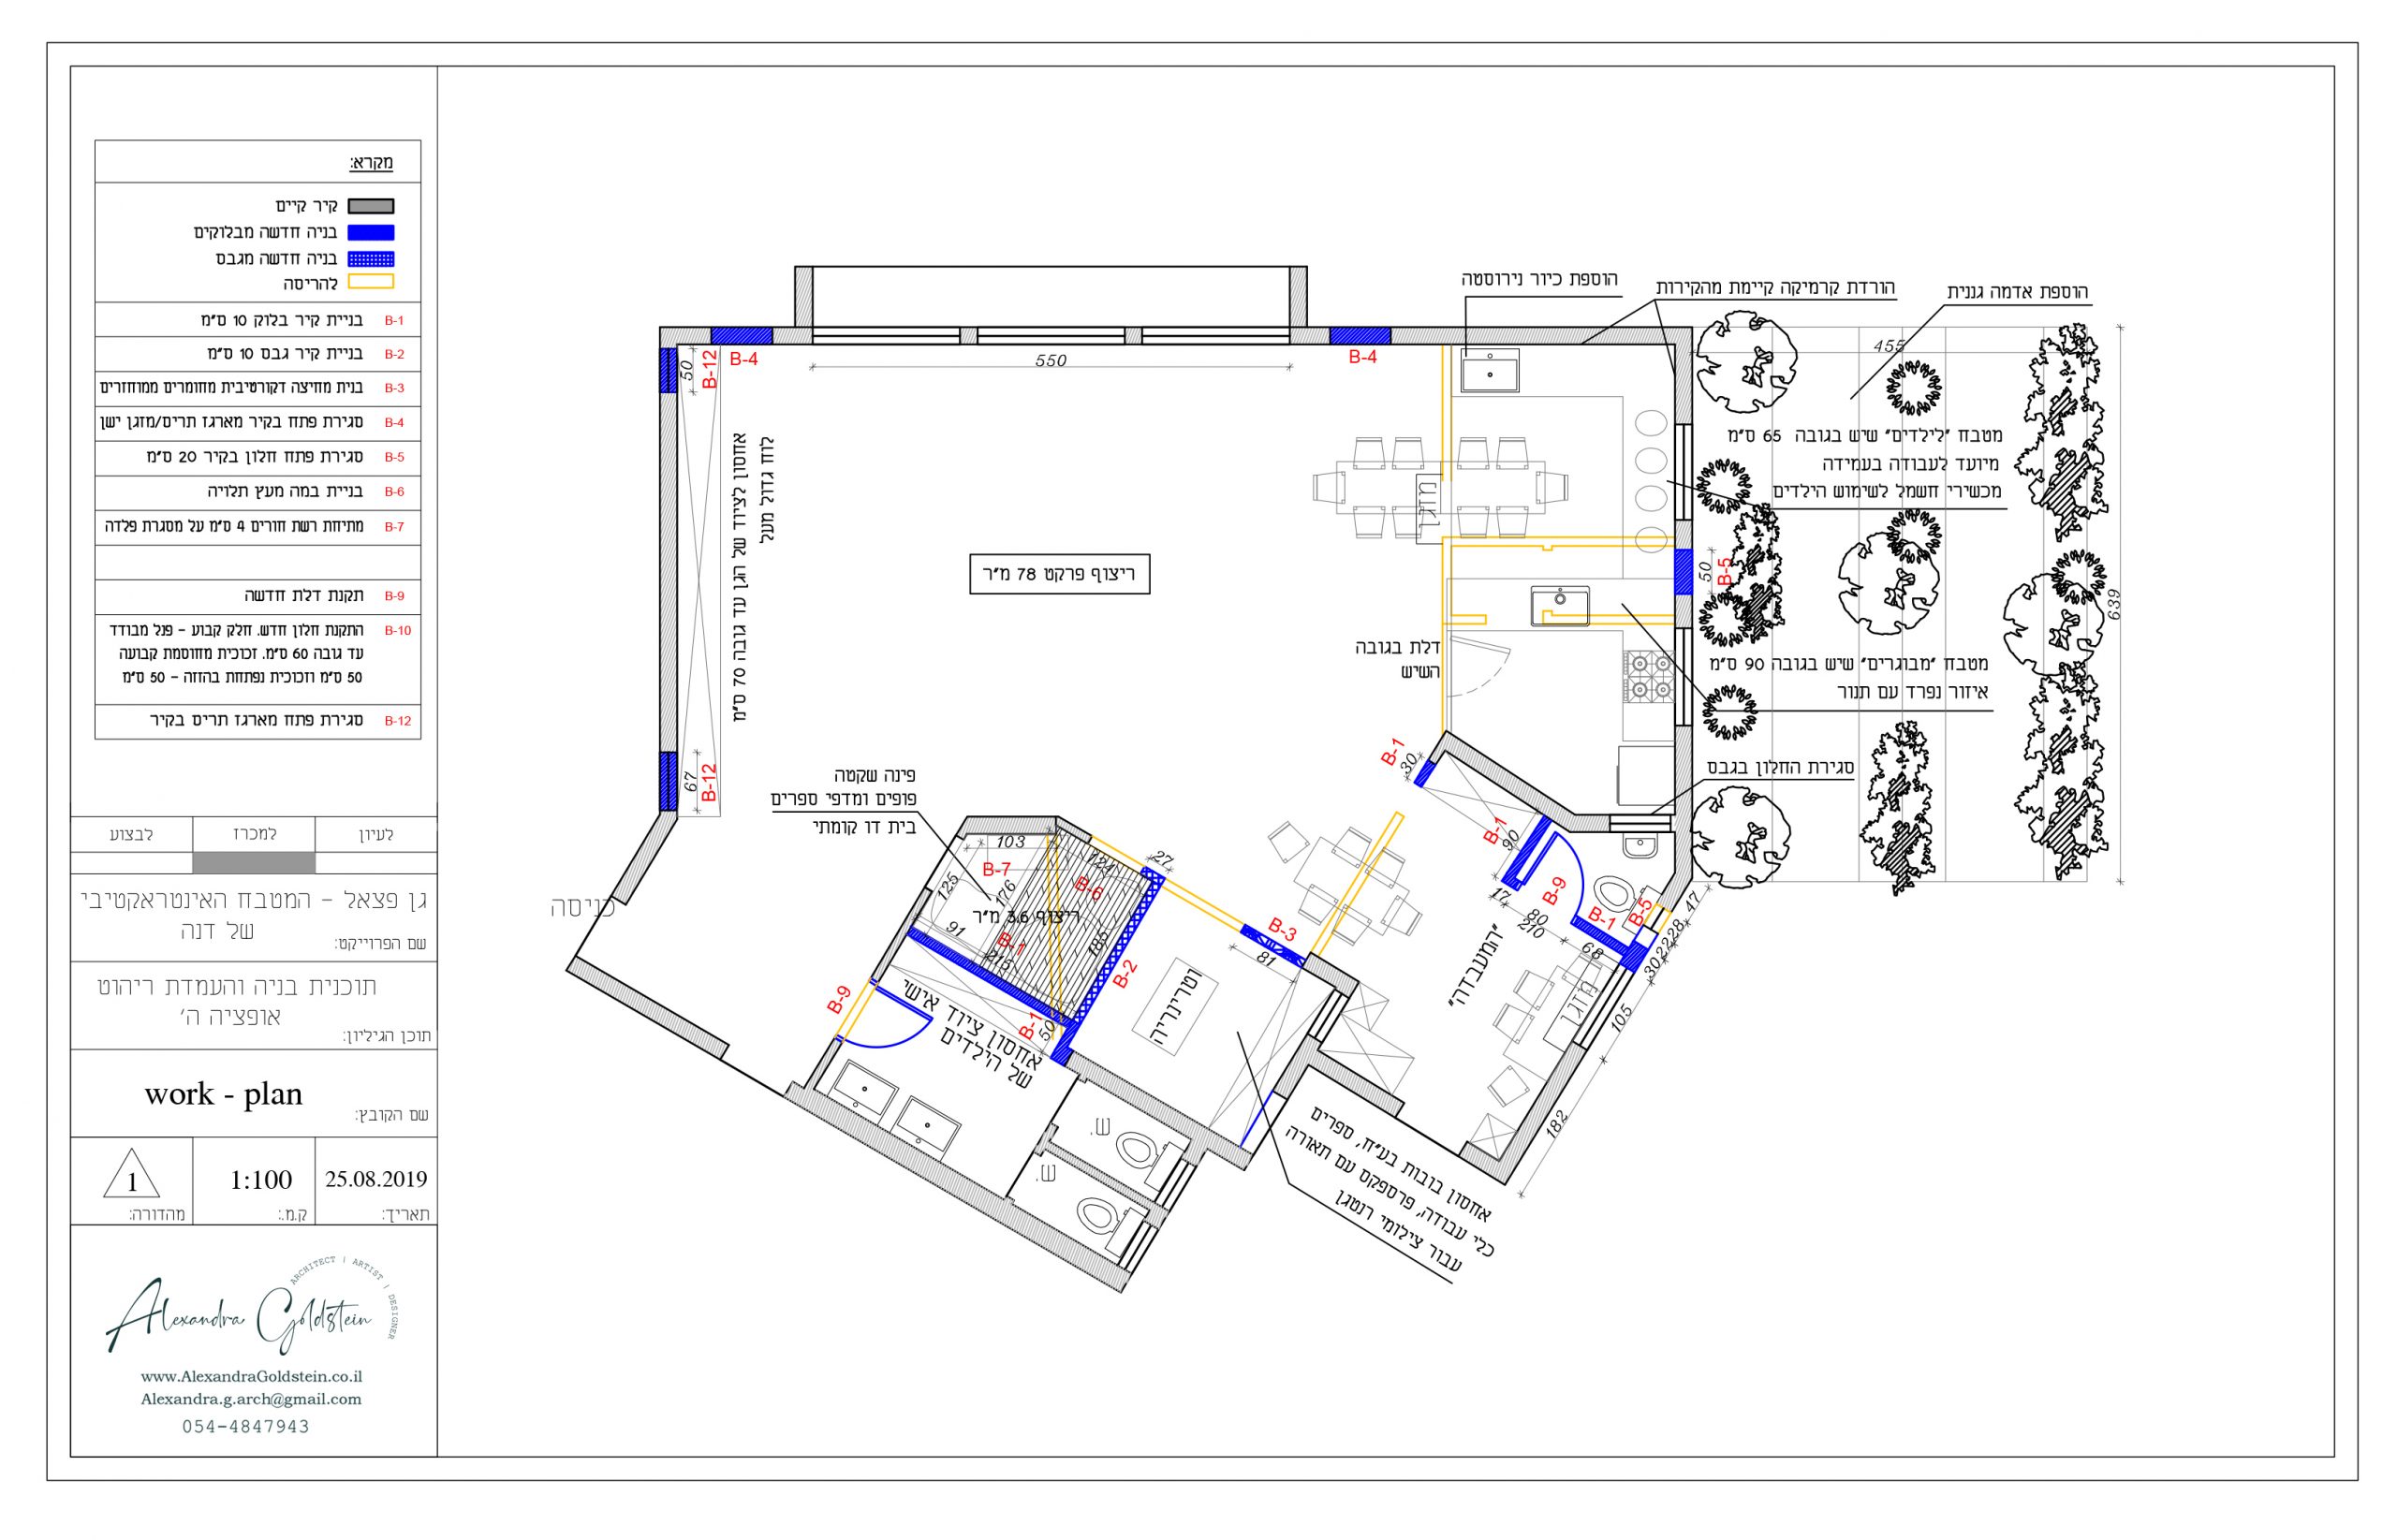
A garden that won the 2019 call for tender for the future garden.
The pedagogical perception that the preschool leader has promoted, is: an environmental and healthy lifestyle that will enable perception and understanding all environmental issues as a fundamental and integral part of the child's life and environmental act as a daily act.
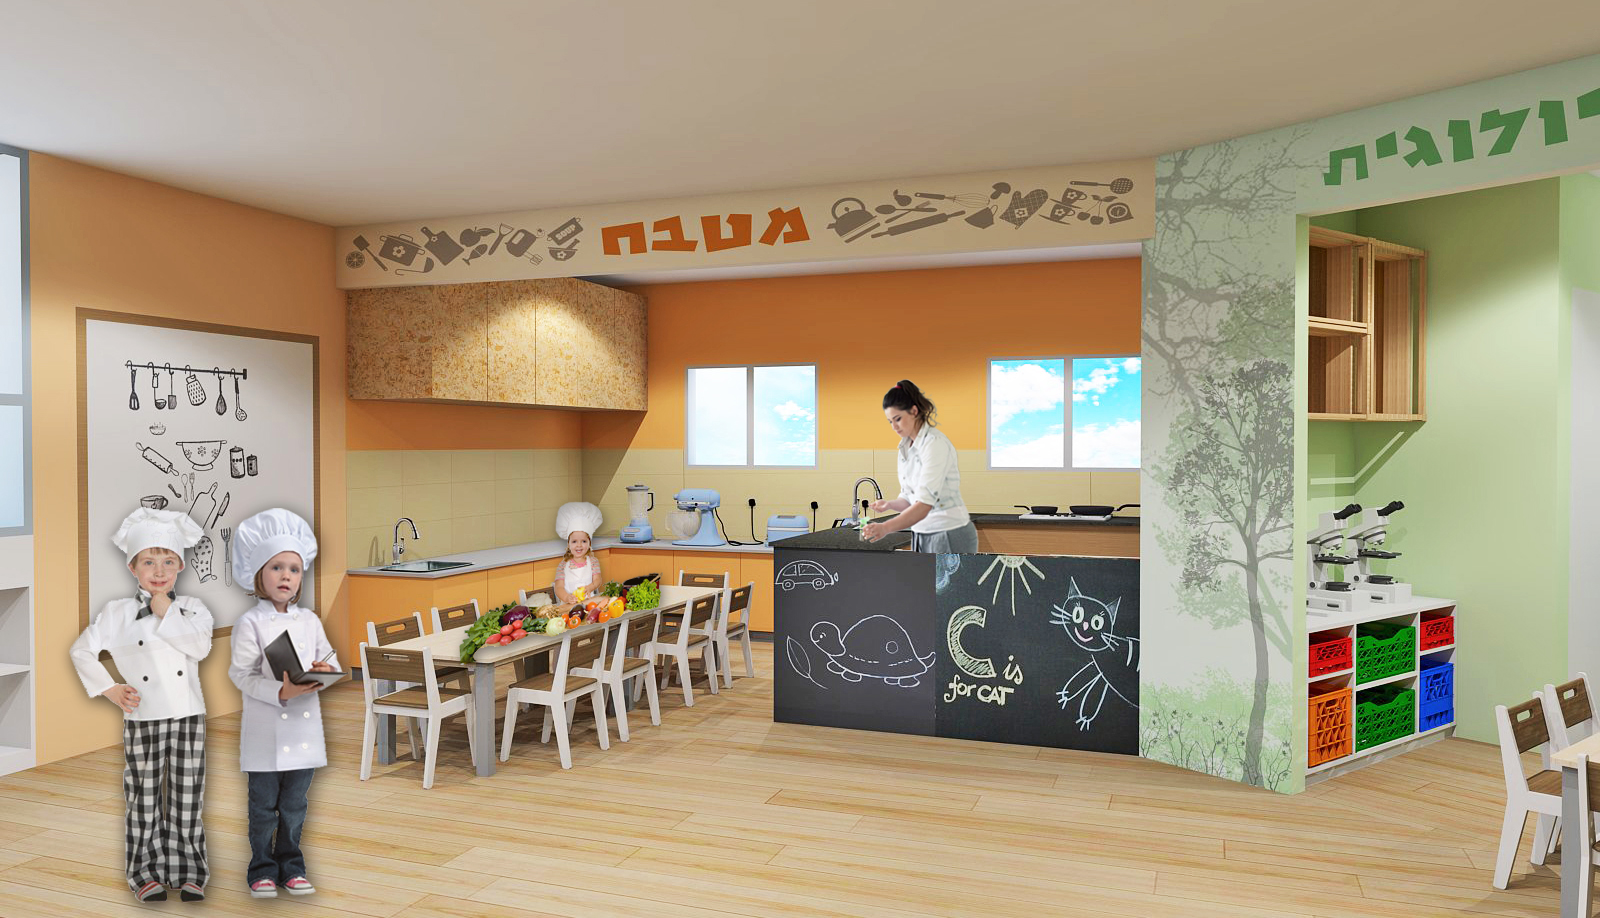
The main innovation in which design and design work has focused - kitchen as an ecological learning space.
The garden is located in a farmer in the Jordan Valley. The renewal that Dana sought to promote a rich ecological educational environment in the garden and yard and learning areas related to each other- accessible kitchen and ecological garden, which will illustrate the requested process- "from the seed to the plate and back to the ground." These spaces provide children with a broad response while developing learning and research skills, stimulating curiosity and providing self -learning opportunities, educating healthy lifestyles and encouraging active involvement.
Since the area for cooking and working around food is the "core of the kindergarten" and where a high percentage of the activities in the kindergarten take place during the day, it was necessary to clear a uniform space that would be in a strategic location, meaning a place visible from the central space of the kindergarten, so that even while some of the children are busy with other activities, they will still be within sight of the kindergarteners and on the other hand they will have a sense of privacy. Another important point is that part of the learning is also done by giving a personal example, therefore it was very important to choose the location of the kitchen in such a way as to allow the placement of 2 adjacent kitchens. Kindergarten kitchen in front of the children's kitchen. The kindergarten kitchen is higher than the children's kitchen and is separated by a door at the height of the counter, which makes it a private area on the one hand but also accessible and open on the other. In order to enable a situation where the 2 kitchens will be adjacent, it was necessary to break down a lot of walls and move the nursery services to a new location. The location of the 2 adjacent kitchens remains on top of the same exterior wall where the old kitchen was, in order to save on new connection to the trenches as much as possible and try to connect to sustainability.
The small kitchen contains a 65 cm record -shaped marble area, accessible to children standing, which has relevant sink and equipment including a wide work area. In the middle of a table where the children can work in the group, at a meeting.
The openings of the horticultural kitchen kitchen allows work at the same time. Exhaust the kindergarten teacher of a stage - a high place from which guidelines can be given and view what is going to prepare.
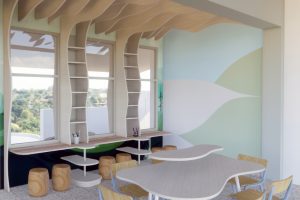
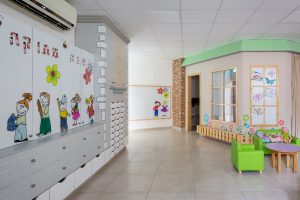
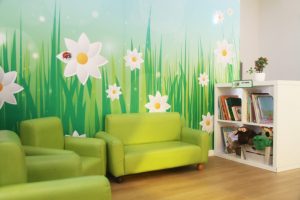
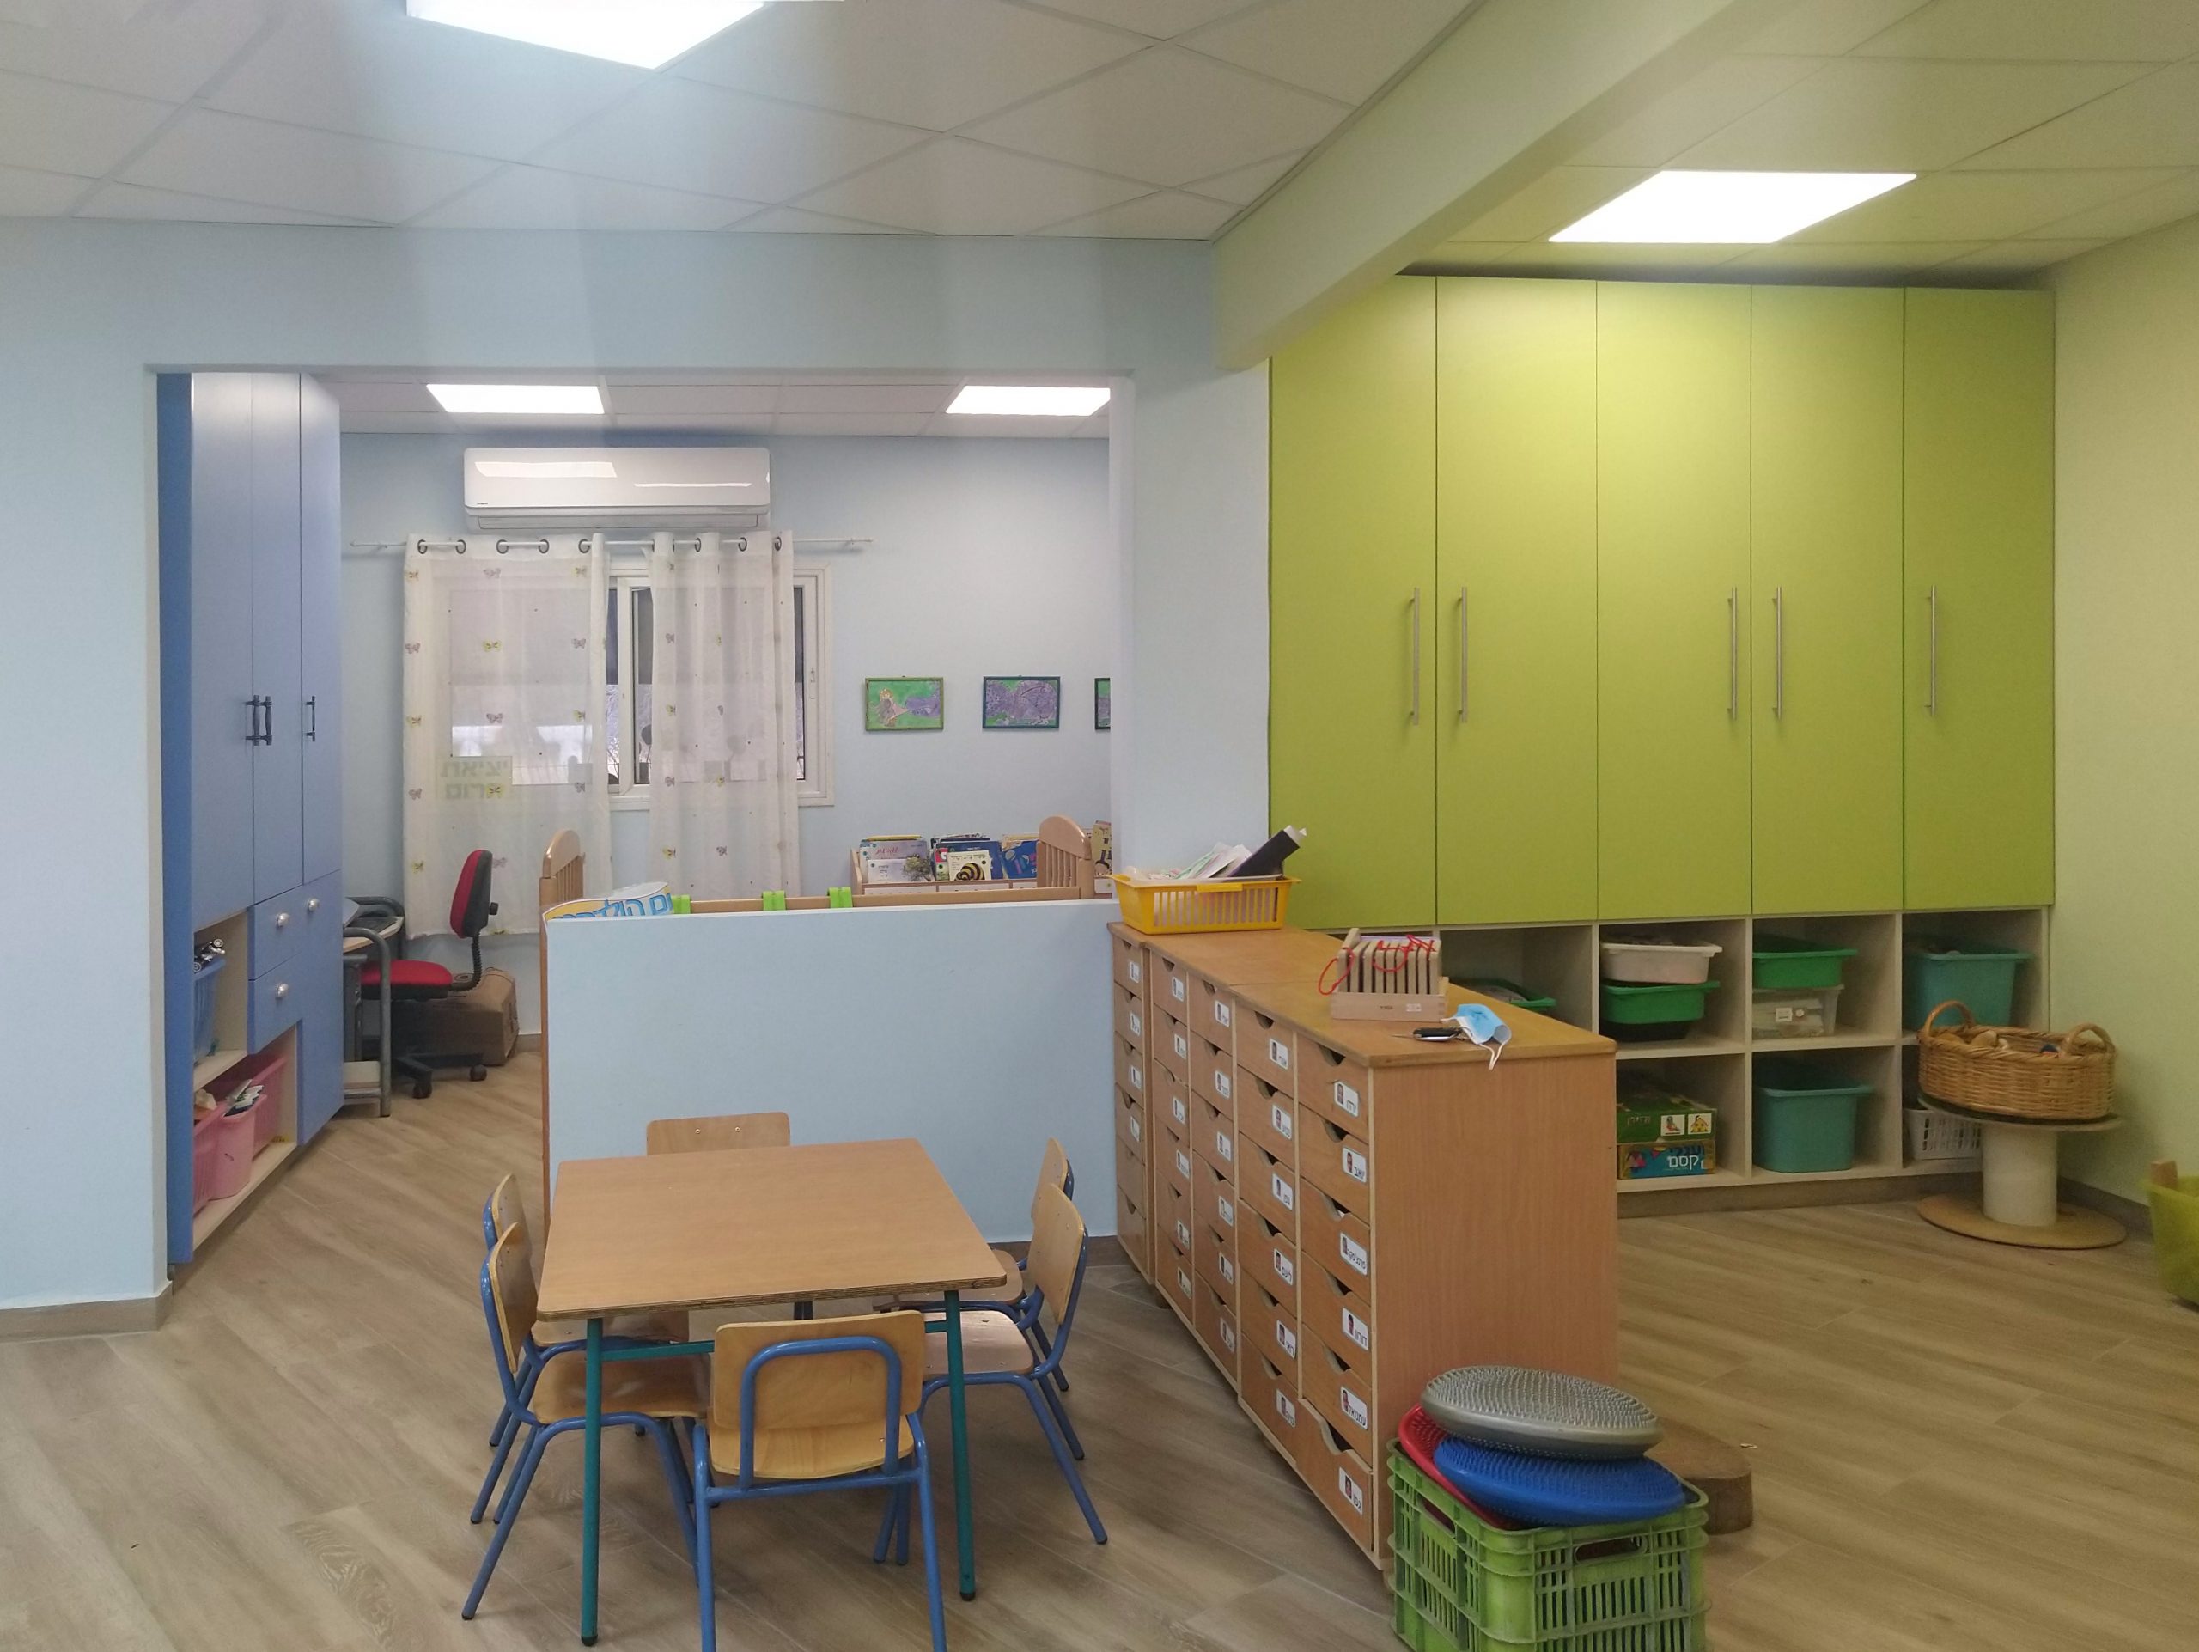
The garden is colored in “pastel - calm” colors that radiate out, heat and fill the space calmly. Each space used for some activity will paint a little different, so will help with children's orientation and fast identification of belonging.
The old floor was replaced with wood-like flooring to create a calm, natural, holistic and pleasant atmosphere, which will raise the level of attention. The garden lighting was replaced.